Design Flexibility
Multiple system families, configurations and architectural applications provide flexibility for different building typologies and design concepts.
Architecture begins with a vision. Our role is to help turn that vision into a buildable, high-performance system.
Albert Genau brings architectural flexibility, engineering know-how and a broad system portfolio together to support residential, commercial and hospitality projects from early concept development through implementation.
Architectural systems must respond to aesthetics, dimensions, performance requirements and construction realities at the same time. Our engineering infrastructure is designed to help architects manage these requirements within one system ecosystem.
Multiple system families, configurations and architectural applications provide flexibility for different building typologies and design concepts.
Our technical teams support system selection, dimensions, configuration decisions and project-specific engineering requirements.
Combine glazing, aluminium systems and outdoor living solutions within a coordinated architectural approach.
Product information, system knowledge and implementation support help carry the design intent from specification through execution.
From transparent interior partitions to fully protected outdoor environments, Albert Genau systems respond to different spatial, functional and architectural requirements.
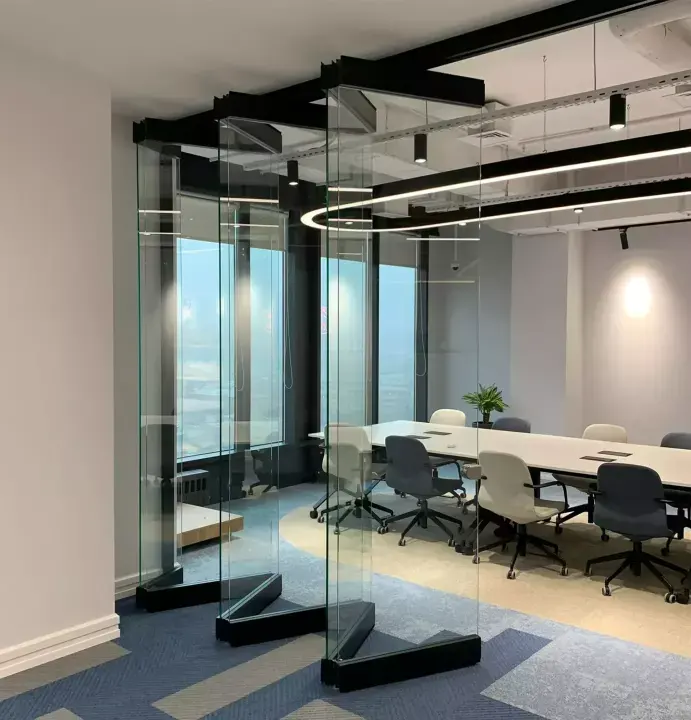
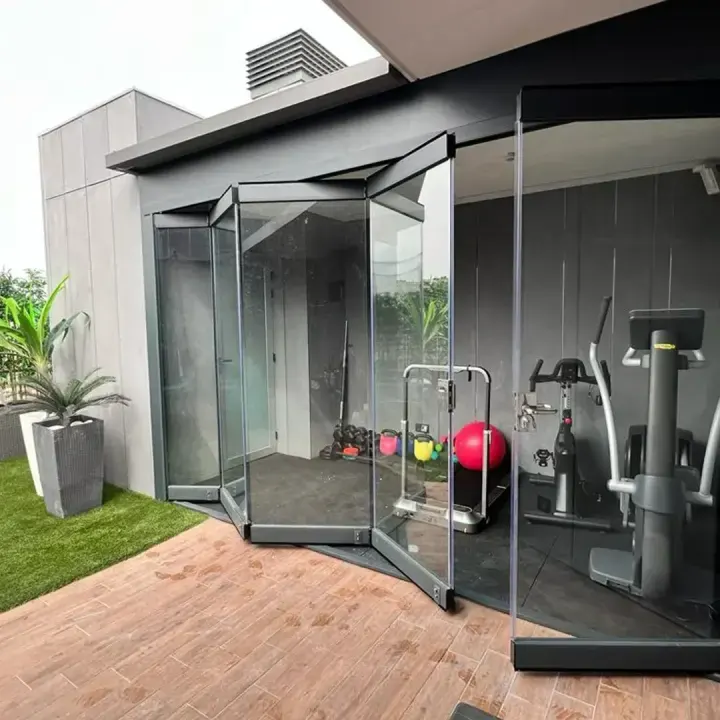
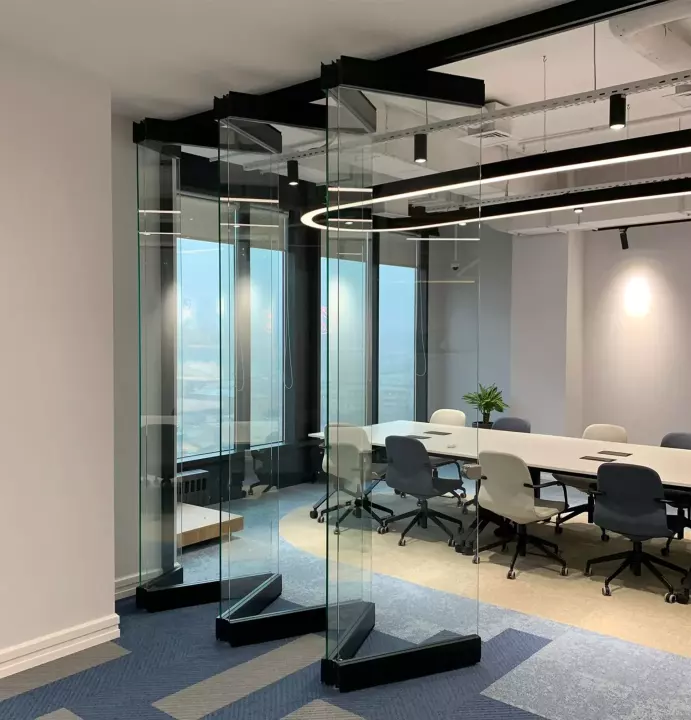
Flexible transparent partitions for offices, retail, hospitality and multi-purpose architectural spaces.
EXPLORE SYSTEM →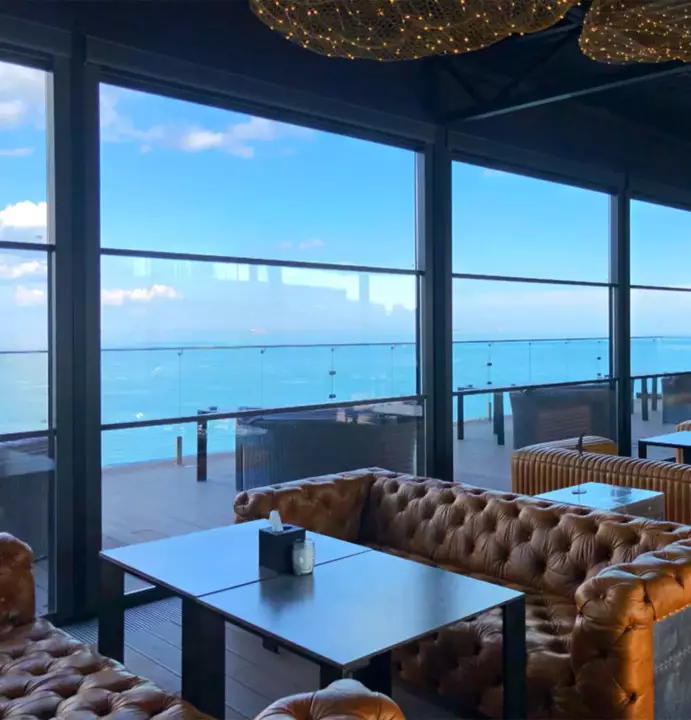
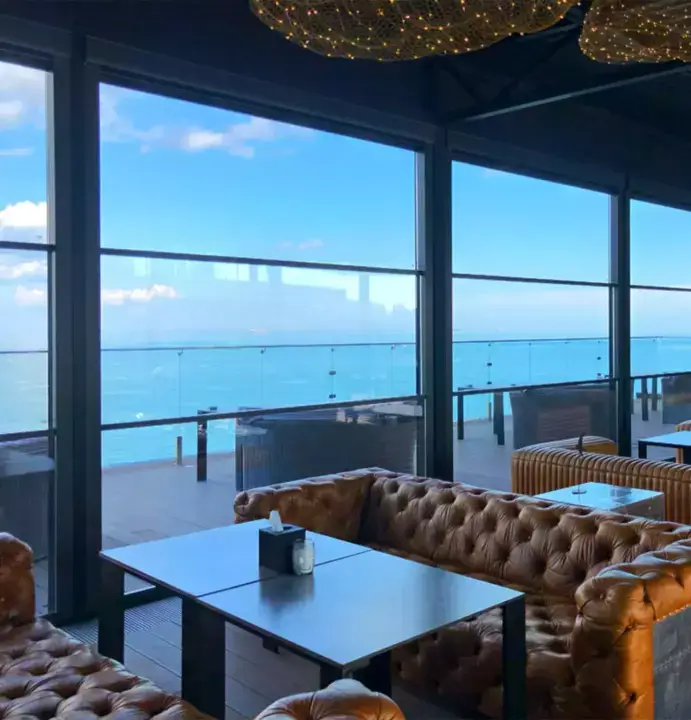
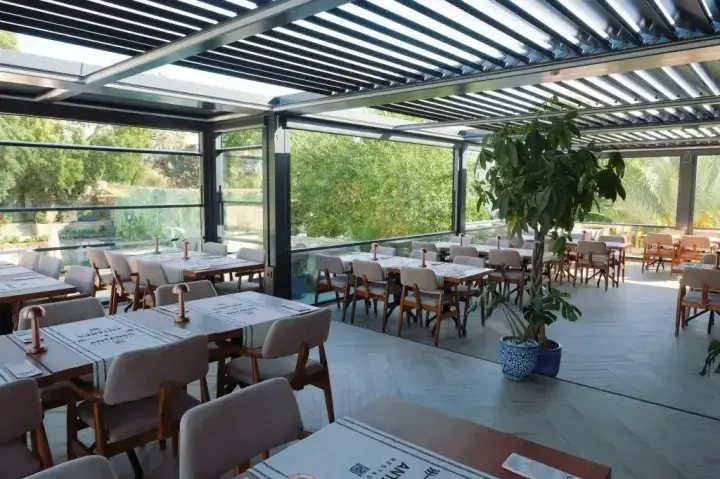
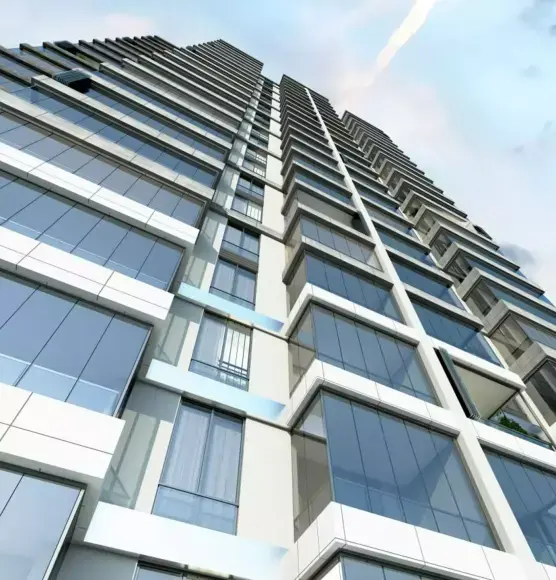
Motorized vertical glazing for restaurants, terraces, residences and hospitality projects requiring flexible enclosure.
EXPLORE SYSTEM →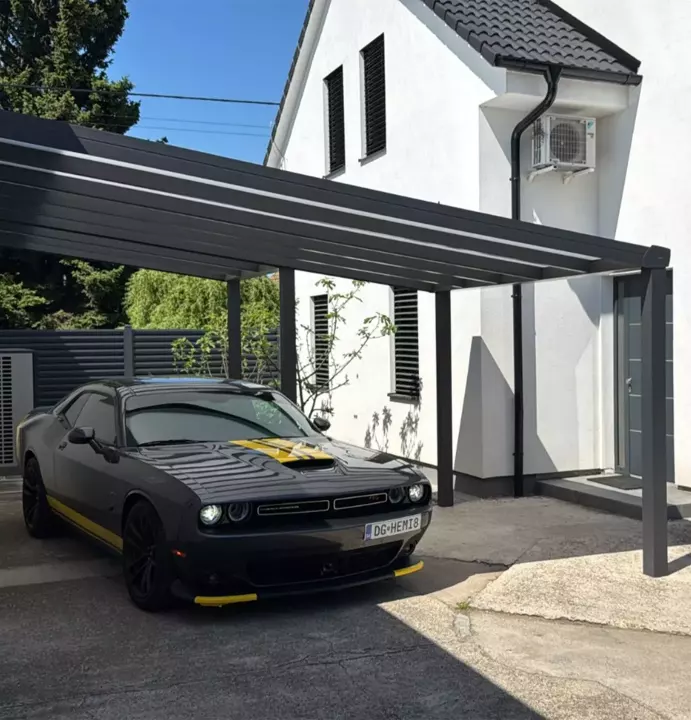
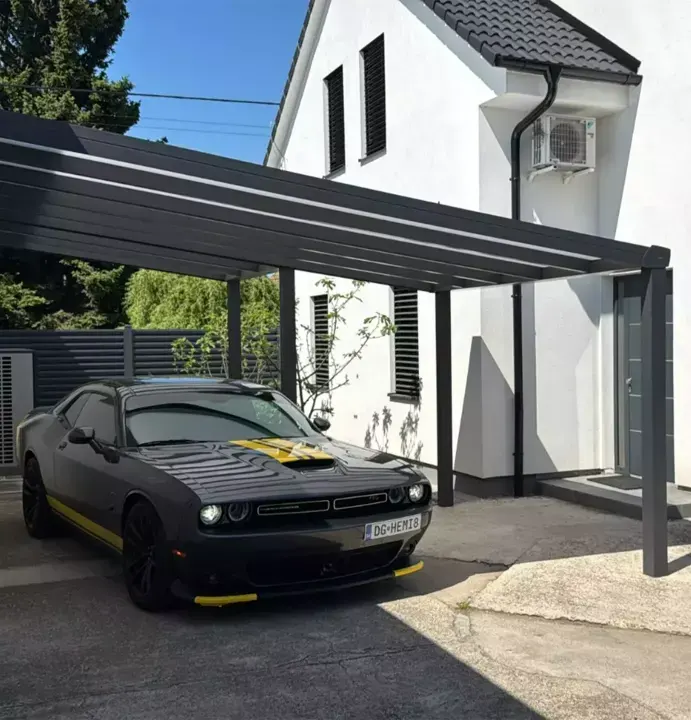
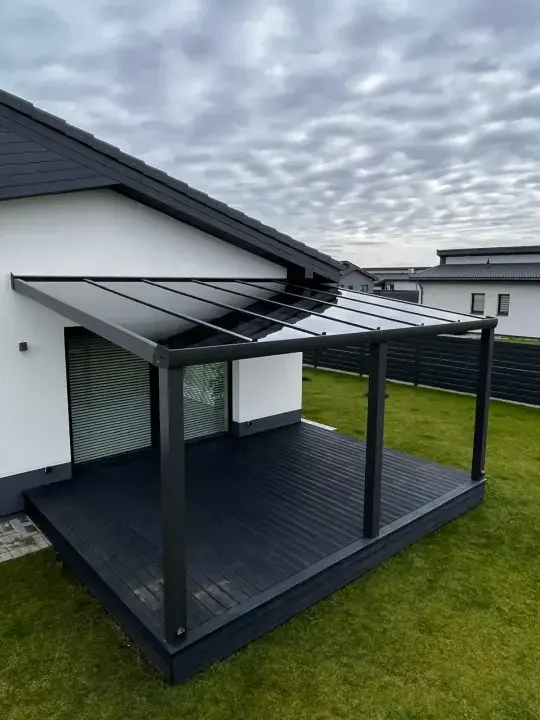
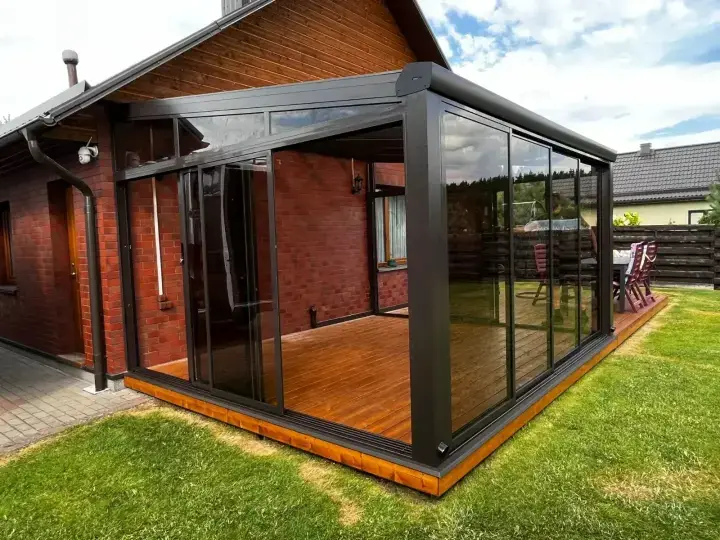
Structural solutions for covered terraces, extensions, winter gardens, sunrooms and sheltered outdoor areas.
EXPLORE SYSTEM →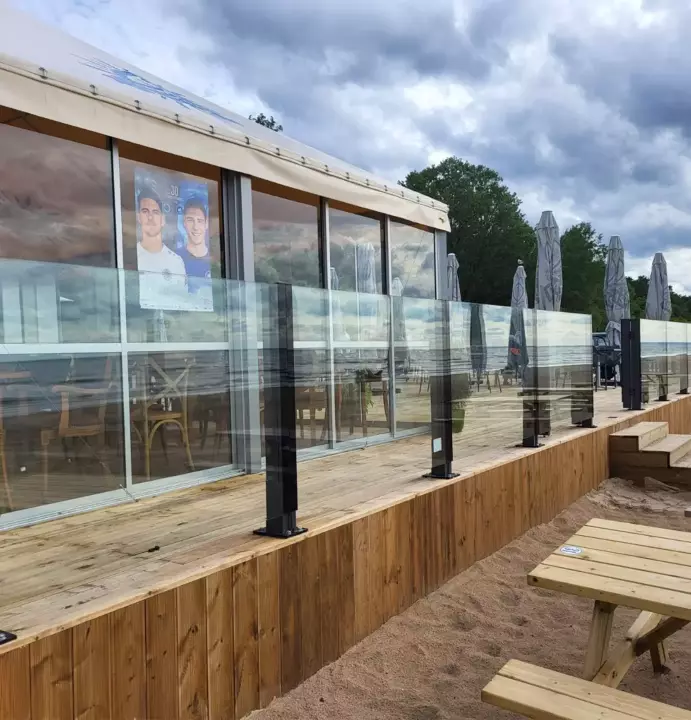
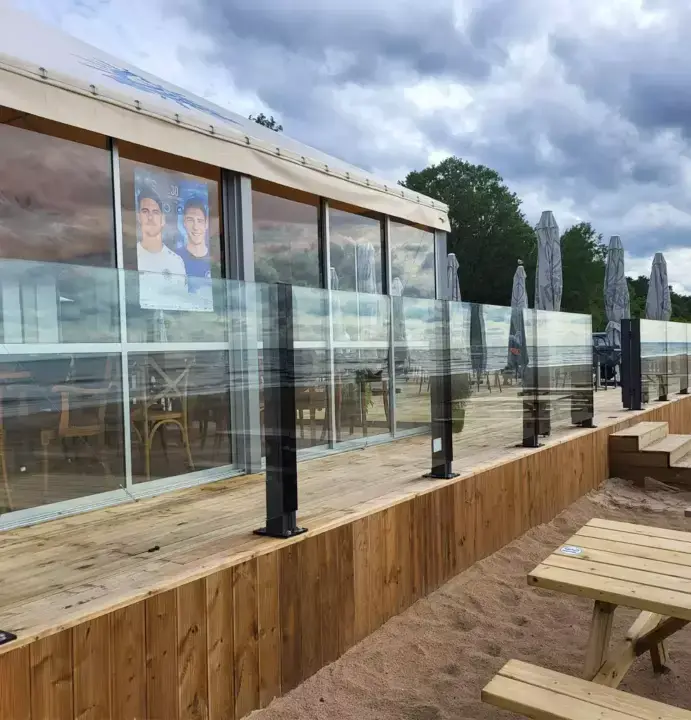
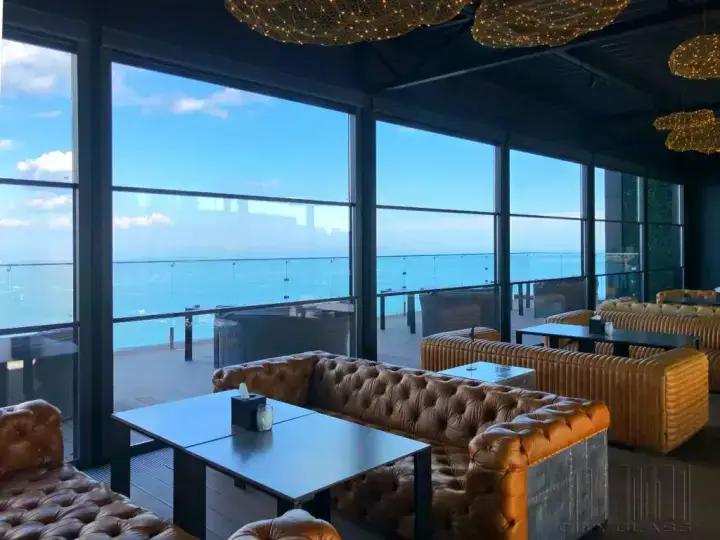
Transparent protection solutions for terraces, restaurants, coastal projects and hospitality spaces.
EXPLORE SYSTEM →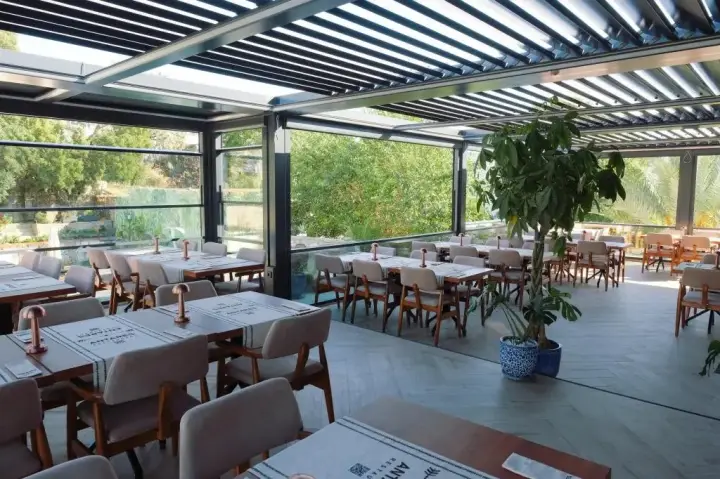
Adjustable architectural shading and covering systems that integrate comfort, ventilation and outdoor living.
EXPLORE SYSTEM →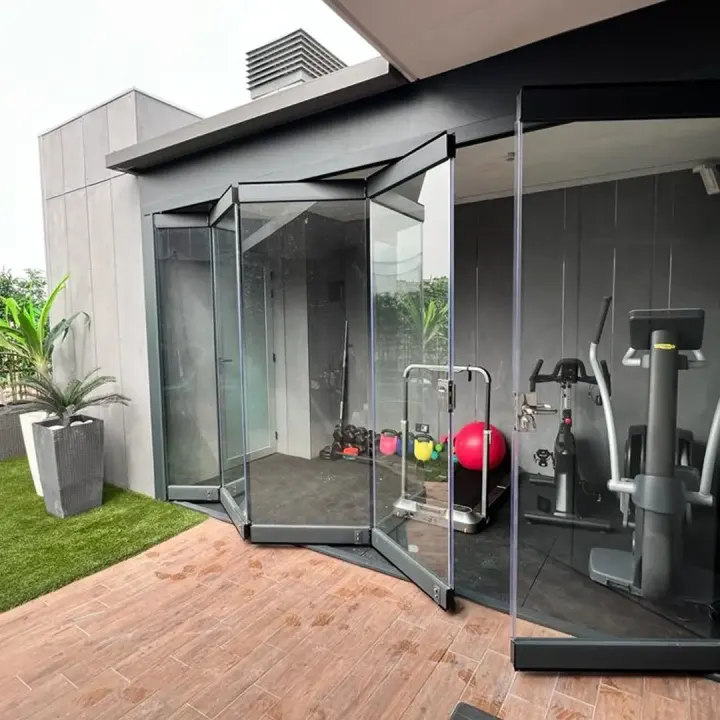
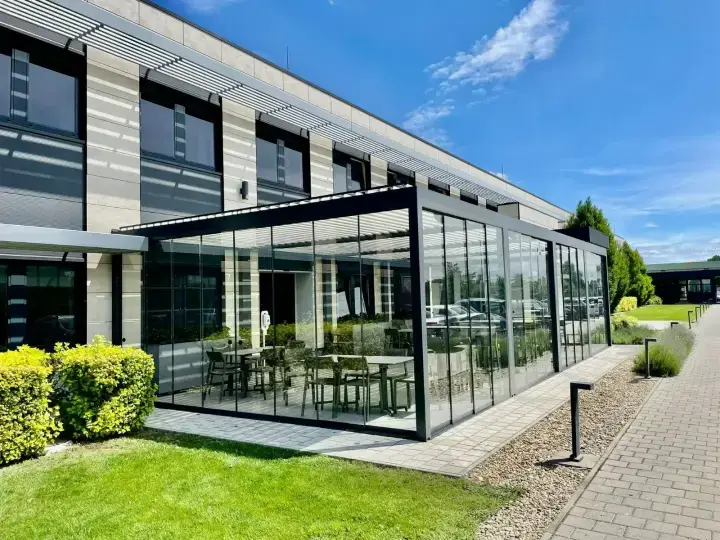
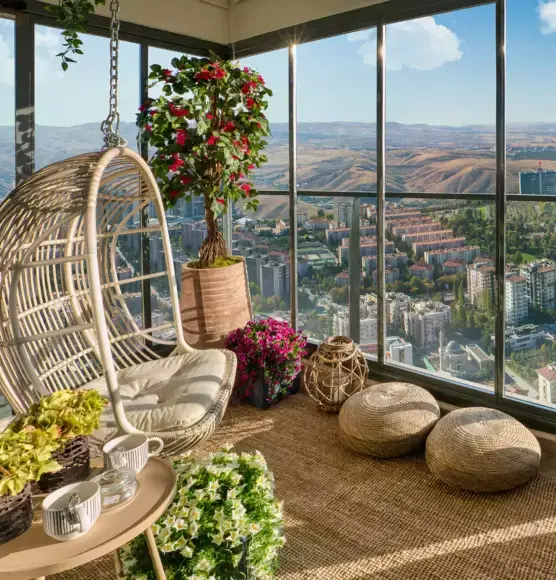
Flexible transparent enclosure systems designed to connect interior and exterior environments.
EXPLORE SYSTEM →Technical coordination becomes more valuable when it starts early. Albert Genau works with project stakeholders to help align architectural intent with system requirements.
Define the architectural objective and identify system families appropriate for the project.
Review dimensions, opening types, structural conditions and system requirements.
Adapt system details and configurations where project conditions require additional engineering.
Coordinate technical information with manufacturers, partners and installation teams during execution.
Architects shape the spaces where life unfolds. Our role is to support that vision with architectural systems, engineering know-how and project-specific technical support.
Tell us about your project, application or design challenge. Our team will review your requirements and contact you to discuss suitable Albert Genau systems and possible technical solutions.
WhatsApp: +90 539 352 74 60Share your project information with our team and we will contact you regarding system selection and technical support.
Explore selected applications of Albert Genau systems across different project types, architectural approaches and markets.